
1950 S Webb #107 RD, Wichita, KS 67207 (MLS # 677191)
 Twitter
 Facebook
 Email
|
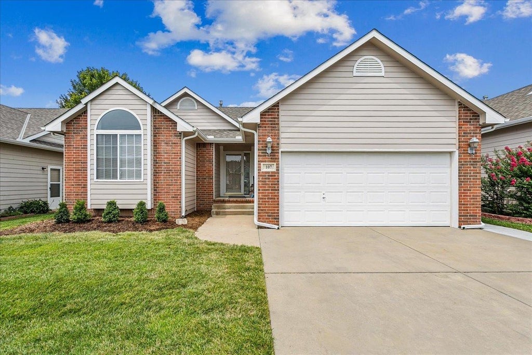
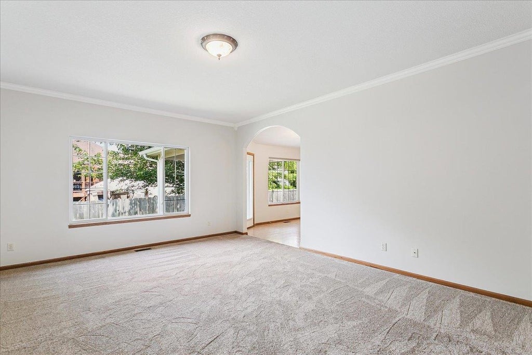
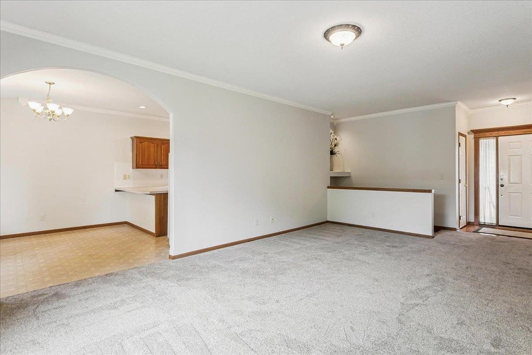
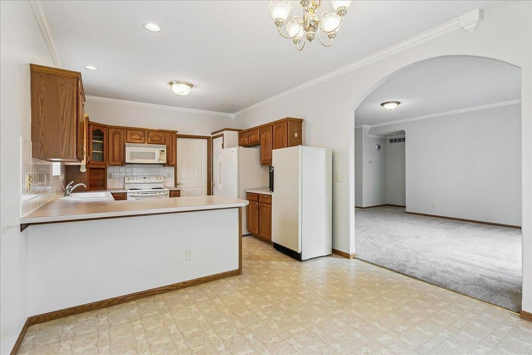
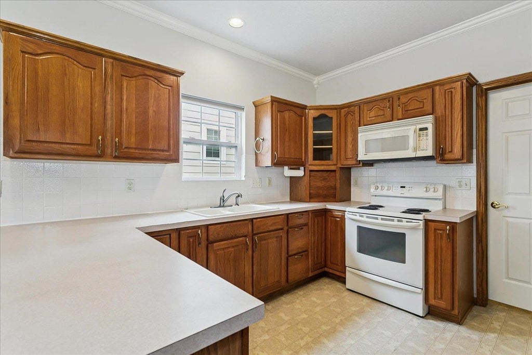
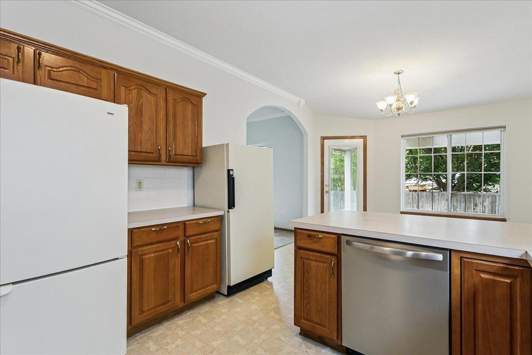
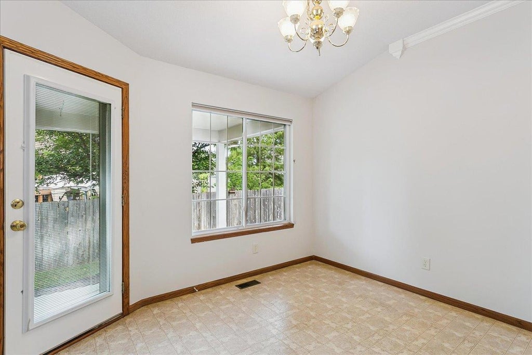
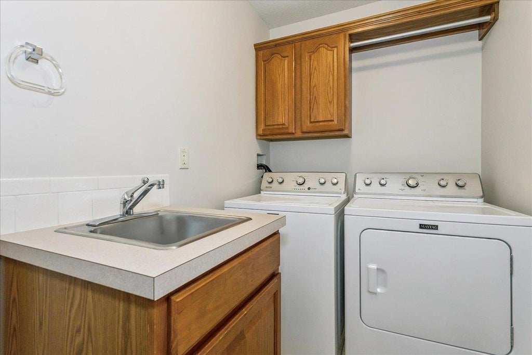
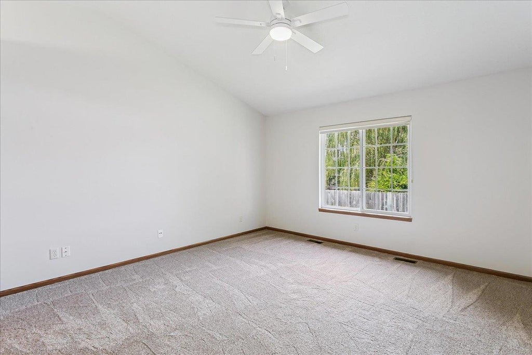
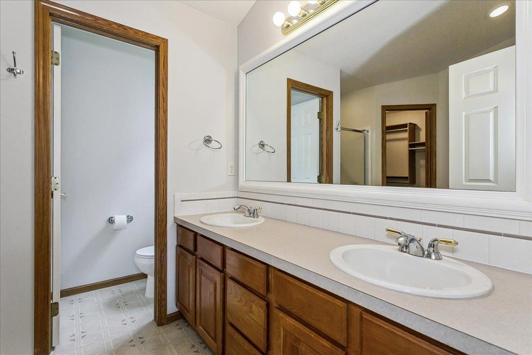
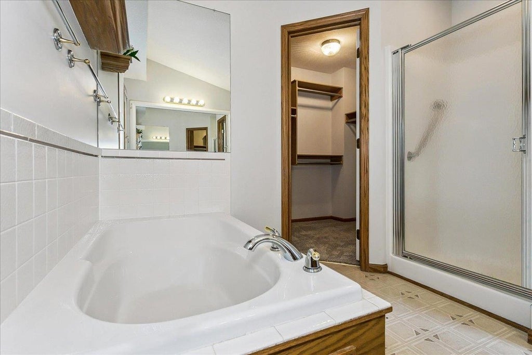
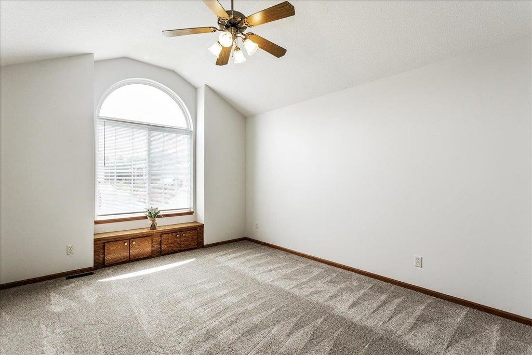
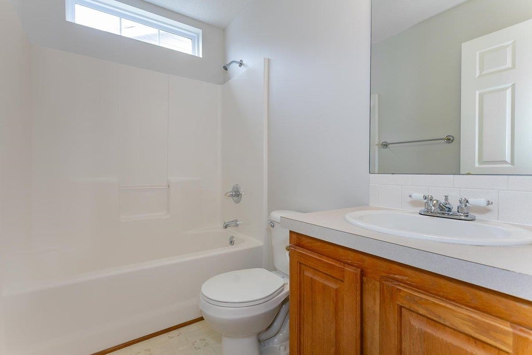
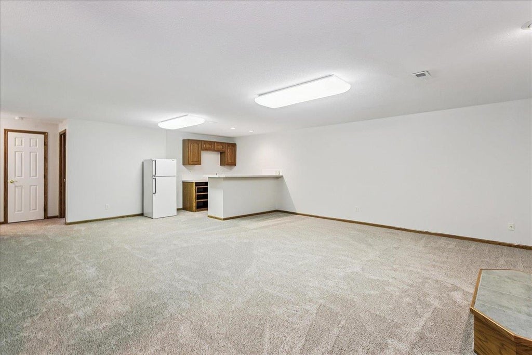
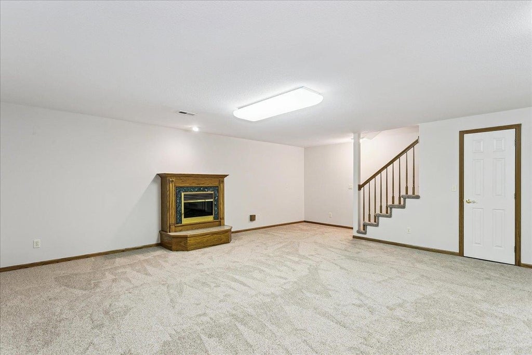
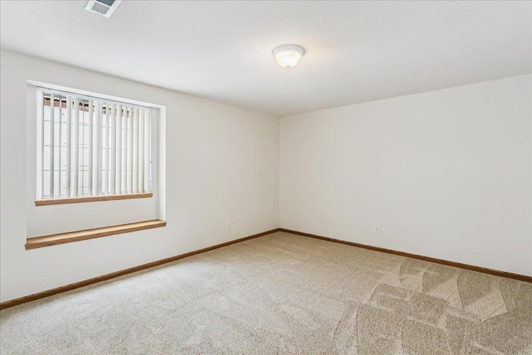
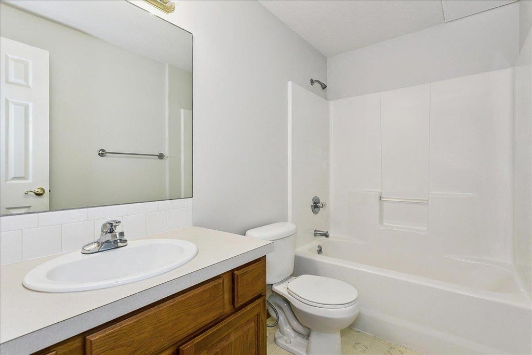
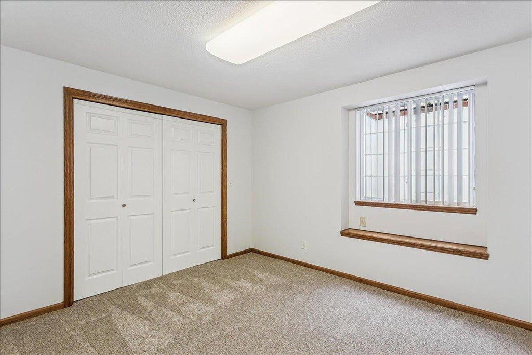
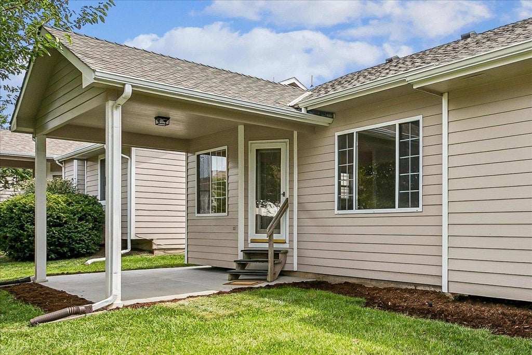
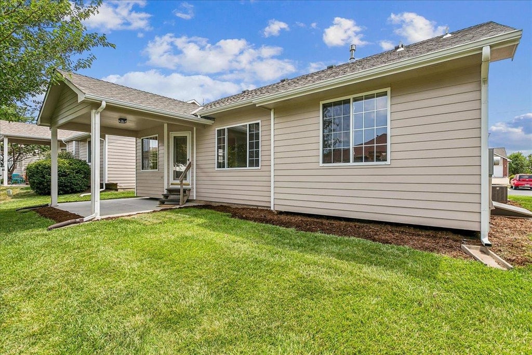
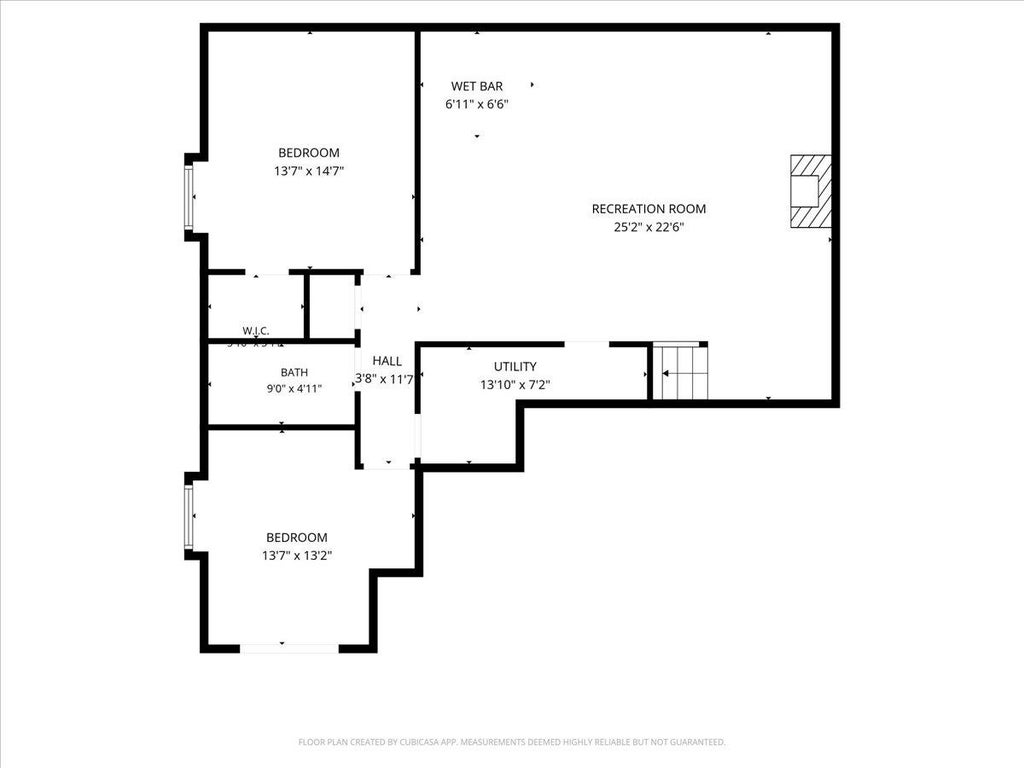
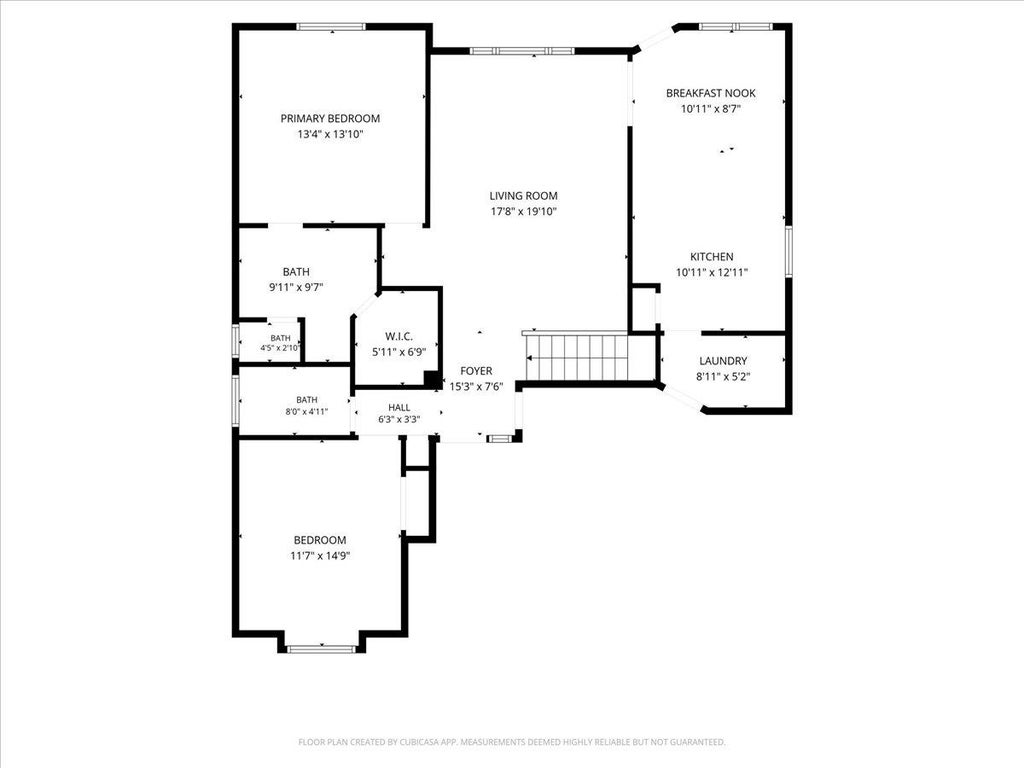

Enjoy the convenience of the move-in ready beautifully maintained patio home, where lawn care, snow removal, and trash service are all included. Thoughtfully updated and truly move-in ready, this home features fresh interior and exterior paint, new carpet throughout, a newer roof (4 years old), new patio & sidewalk and a new dishwasher. Step inside to a welcoming living room accented with elegant crown molding and hardwood flooring at the entry. The fully applianced kitchen features a pantry, abundant cabinetry, and flows seamless into a dining space with a door to the covered patio. Retreat to the spacious primary suite with a private bath featuring dual sinks, a soaking tub, separate shower, and walk-in closet. An additional bedroom and full bath on the main floor provide the perfect space for guests or a home office. A laundry room complete with a washer/dryer top of the main floor. The finished basement expands your living space with a large rec room featuring a electric fireplace, wet bar, plus two bedrooms (one with a walk-in closet), a full bath, and plenty of room for entertaining or relaxing. Additional highlights include an insulated garage with a mini-split system, covered patio, window well covers, three storm doors, a lighted flagpole, blinds & laundry room sink. Offering the perfect combination or comfort, quality and convenience, this home truly delivers easy, lock-and-leave living. Just turn the key and go!
| DAYS ON MARKET | 69 | LAST UPDATED | 9/21/2026 |
|---|---|---|---|
| TRACT | BRENTWOOD | YEAR BUILT | 2000 |
| COMMUNITY | SCKMLS | GARAGE SPACES | 2.0 |
| COUNTY | Sedgwick | STATUS | Active |
| PROPERTY TYPE(S) | Condo/Townhouse/Co-Op, Condo/Townhouse/Co-Op |
| Elementary School | Seltzer |
|---|---|
| Jr. High School | Christa McAuliffe Academy K-8 |
| High School | Southeast |
| ADDITIONAL DETAILS | |
| AIR | Ceiling Fan(s), Central Air, Electric |
|---|---|
| AIR CONDITIONING | Yes |
| AMENITIES | Maintenance Grounds, Snow Removal, Trash |
| APPLIANCES | Dishwasher, Disposal, Dryer, Humidifier, Microwave, Range, Refrigerator, Washer |
| AREA | SCKMLS |
| BASEMENT | Finished, Yes |
| CONSTRUCTION | Frame |
| FIREPLACE | Yes |
| GARAGE | Yes |
| HEAT | Forced Air, Natural Gas |
| INTERIOR | Bar, Ceiling Fan(s), Pantry, Vaulted Ceiling(s), Walk-In Closet(s), Wet Bar |
| LOT | 1742 sq ft |
| PARKING | Garage Door Opener, Gated, Attached |
| STORIES | 1 |
| STYLE | Ranch |
| SUBDIVISION | BRENTWOOD |
| TAXES | 3340.7 |
| UTILITIES | Sewer Available, Natural Gas Available |
MORTGAGE CALCULATOR
TOTAL MONTHLY PAYMENT
0
P
I
*Estimate only
| SATELLITE VIEW |
| / | |
We respect your online privacy and will never spam you. By submitting this form with your telephone number
you are consenting for Amelia
Sumerell to contact you even if your name is on a Federal or State
"Do not call List".
Listing provided by Amelia H Sumerell, Coldwell Banker Plaza Real Estate
 IDX information being provided is provided exclusively for consumers’ personal, non-commercial use, that it may not be used for any purpose other than to identify prospective properties consumers may be interested in purchasing.
This information is not verified for authenticity or accuracy, is not guaranteed and may not reflect all real estate activity in the market. © 1993-2026 South Central Kansas Multiple Listing Service, Inc. All rights
reserved.
This IDX solution is (c) Diverse Solutions 2026.