
470 W 130th Ave N AVE, Conway Springs, KS 67031 (MLS # 678141)
 Twitter
 Facebook
 Email
Email
|


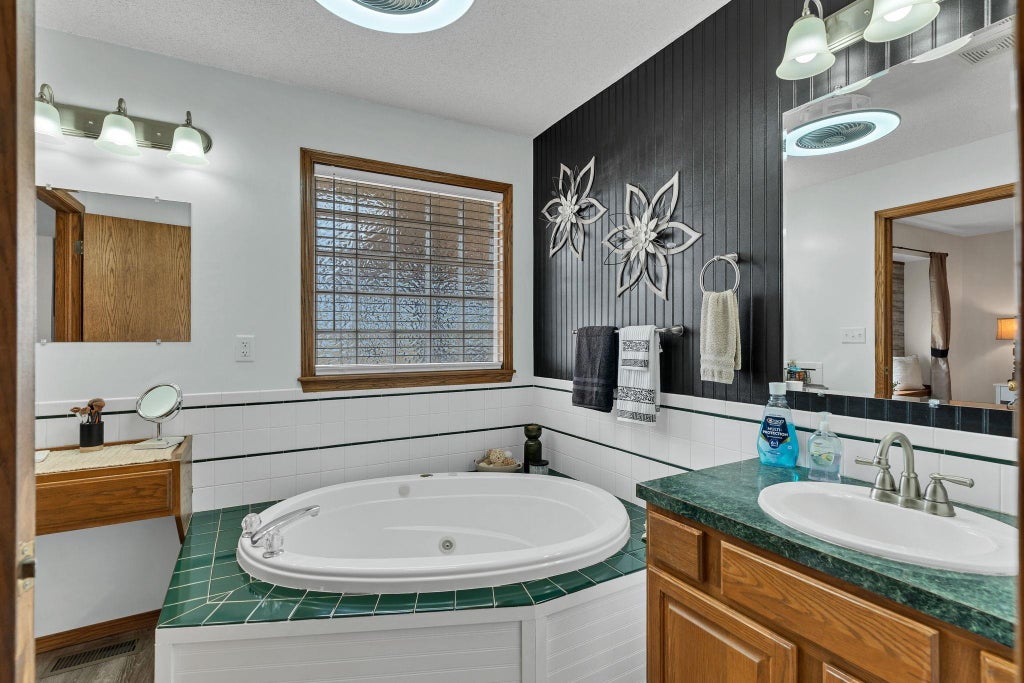


What if living on nearly 7 acres could feel like living on 150? That's the sense you get at this 6.7-acre slice of heaven in Conway Springs, sitting in the Clearwater School District and completely surrounded by farm acreage and pasture land "” the kind of setting that has the potential to make you feel like a ruler of your own little kingdom. Custom built in 1998 and lovingly updated over the years by the original owners, this 4 bed / 3 bath home offers plenty of space, up and down, for the whole family to spread out "” and a new roof will be installed prior to closing, so buyers can move in worry-free. Upstairs, you're welcomed into a large great room with updated wood laminate flooring running throughout the living room, dining room, and kitchen. The recently renovated kitchen features a large island with bar-height seating, so the chef stays part of the party while the meal comes together. Just off the kitchen, step out onto a giant covered deck facing the southwest "” perfectly positioned to take in those gorgeous Kansas sunsets while you survey your own little slice of heaven. The main level also includes a nicely sized bedroom with a walk-in closet and full bath, along with a generously proportioned primary suite, which includes a large walk-in closet & an ensuite bathroom with jetted tub and separate shower. Head downstairs, and you'll find where the family will likely spend most of their time: an updated family room with a full-size kitchenette, two more nicely sized bedrooms, and a full bathroom. Custom sliding barn doors open straight out to the backyard and a covered patio, blurring the line between indoor and outdoor living. And don't skip the 60x40 outbuilding, added in 2015 "” it might just be the icing on the cake. One side is fully insulated, ideal for parking another vehicle, storing lawn equipment, or tackling that project you've been wanting to tinker with. The remaining two-thirds is set up for large farm equipment and livestock, complete with indoor corrals that open directly to fenced pasture for easy grazing. Properties like this rarely come available "” so don't wait to schedule your private showing.
| DAYS ON MARKET | 7 | LAST UPDATED | 8/26/2026 |
|---|---|---|---|
| TRACT | NONE LISTED ON TAX RECORD | YEAR BUILT | 1998 |
| COMMUNITY | SCKMLS | GARAGE SPACES | 3.0 |
| COUNTY | Sumner | STATUS | Active |
| PROPERTY TYPE(S) | Single Family, Single Family |
| Elementary School | Clearwater West |
|---|---|
| Jr. High School | Clearwater |
| High School | Clearwater |
| ADDITIONAL DETAILS | |
| AIR | Ceiling Fan(s), Central Air, Electric |
|---|---|
| AIR CONDITIONING | Yes |
| APPLIANCES | Dishwasher, Disposal, Microwave, Range, Refrigerator |
| AREA | SCKMLS |
| BASEMENT | Finished, Yes |
| CONSTRUCTION | Aluminum Siding, Vinyl Siding |
| GARAGE | Yes |
| HEAT | Forced Air, Propane |
| INTERIOR | Bar, Ceiling Fan(s), Central Vacuum, Kitchen Island, Pantry, Walk-In Closet(s), Wet Bar |
| LOT | 6.7 acre(s) |
| PARKING | Oversized, Garage Door Opener, RV Access/Parking, Attached, Detached |
| STORIES | 1 |
| STYLE | Ranch |
| SUBDIVISION | NONE LISTED ON TAX RECORD |
| TAXES | 7964.16 |
| UTILITIES | Propane |
MORTGAGE CALCULATOR
TOTAL MONTHLY PAYMENT
0
P
I
*Estimate only
| SATELLITE VIEW |
| / | |
We respect your online privacy and will never spam you. By submitting this form with your telephone number
you are consenting for Amelia
Sumerell to contact you even if your name is on a Federal or State
"Do not call List".
Listing provided by Aaron Coleman, Lange Real Estate
 IDX information being provided is provided exclusively for consumers’ personal, non-commercial use, that it may not be used for any purpose other than to identify prospective properties consumers may be interested in purchasing.
This information is not verified for authenticity or accuracy, is not guaranteed and may not reflect all real estate activity in the market. © 1993-2026 South Central Kansas Multiple Listing Service, Inc. All rights
reserved.
This IDX solution is (c) Diverse Solutions 2026.