
623 W Autumn Ridge Ct, Andover, KS 67002 (MLS # 678532)
 Twitter
 Facebook
 Email
|
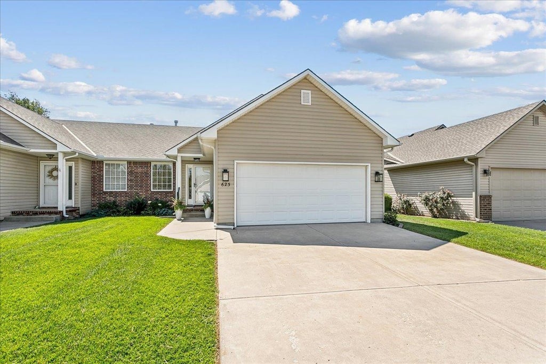
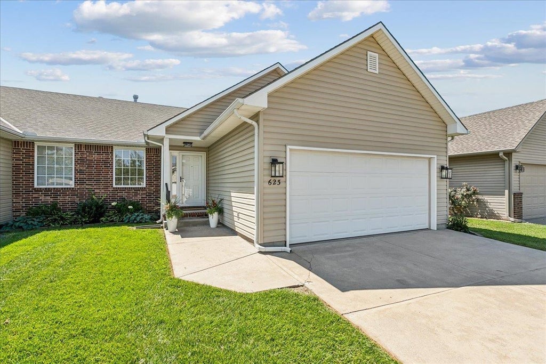
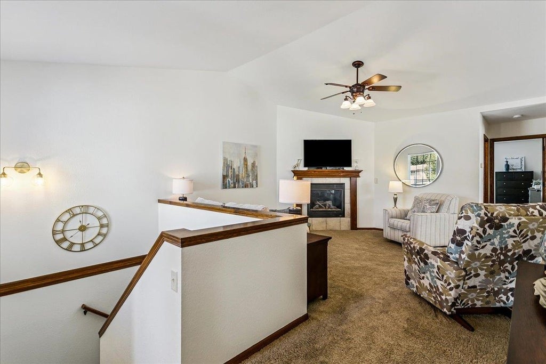
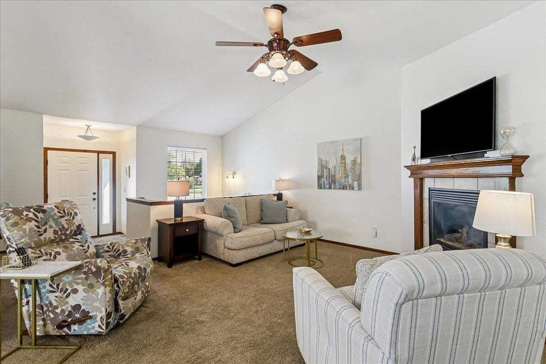
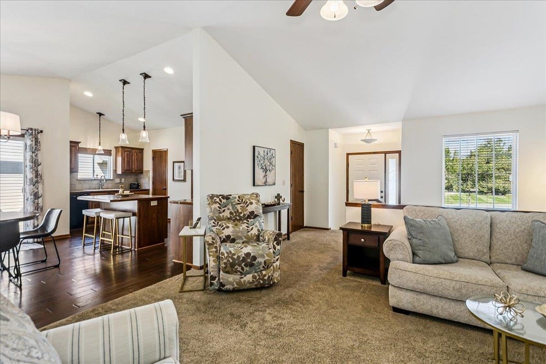
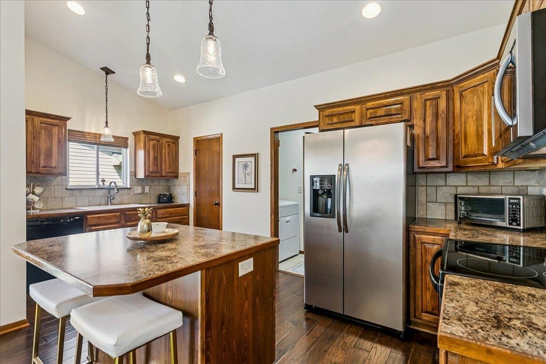
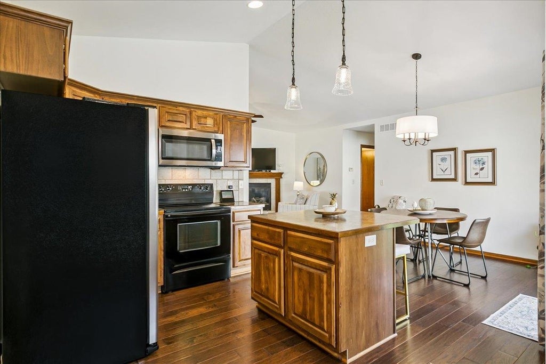
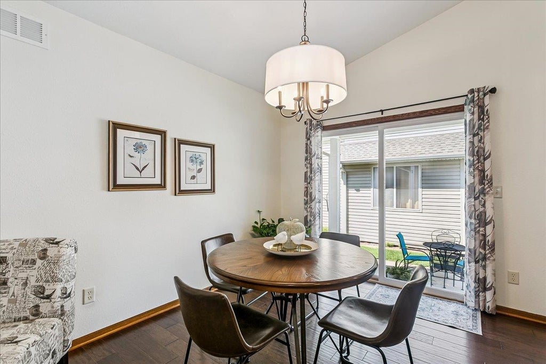
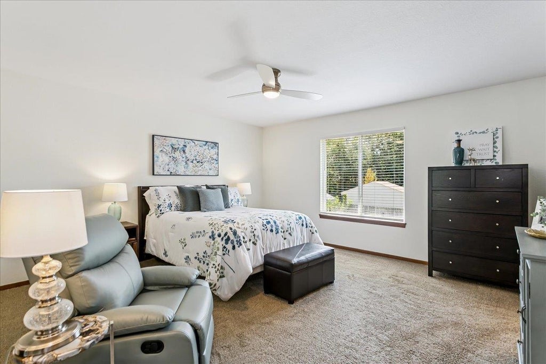
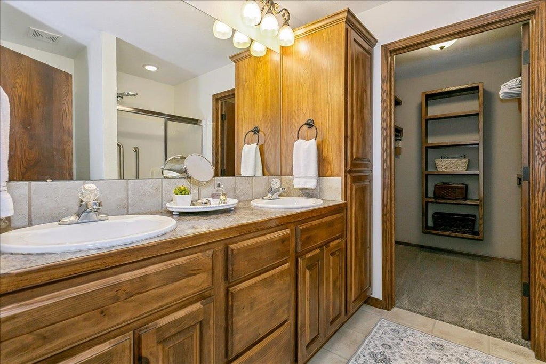
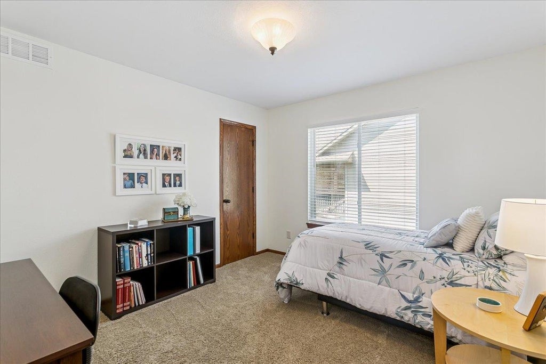
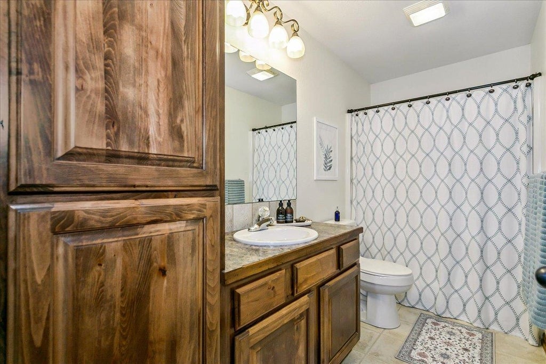
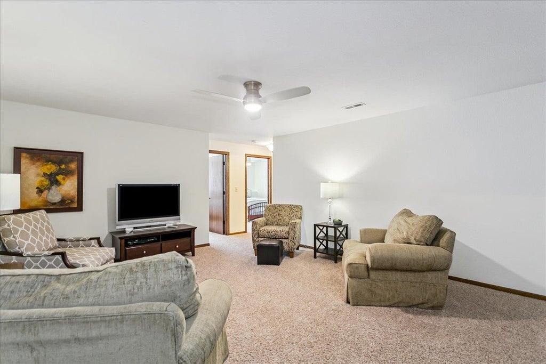
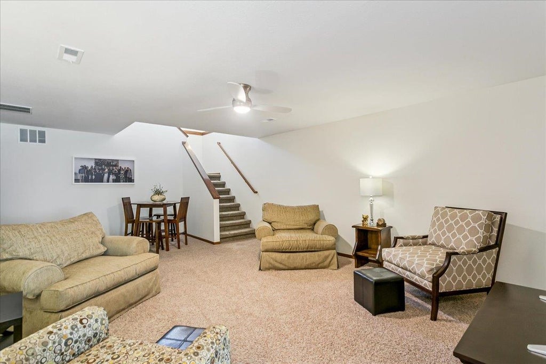
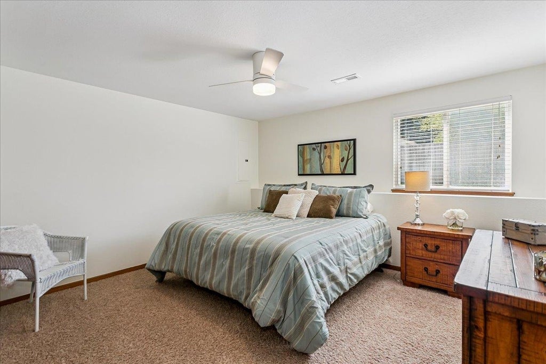
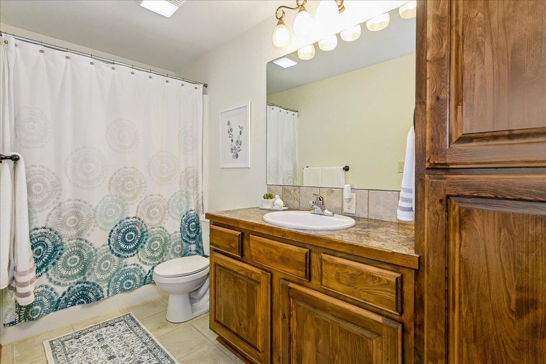
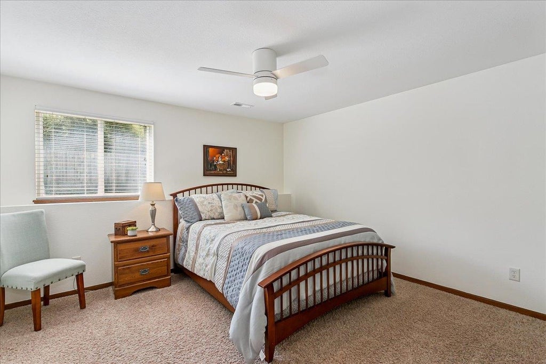
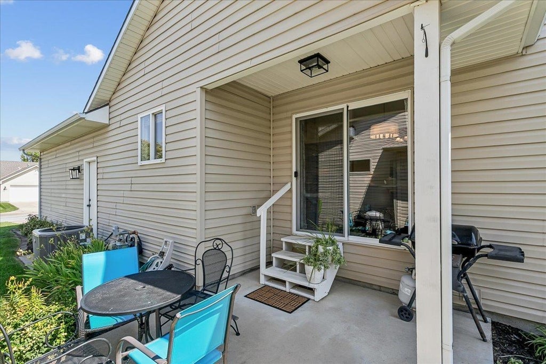
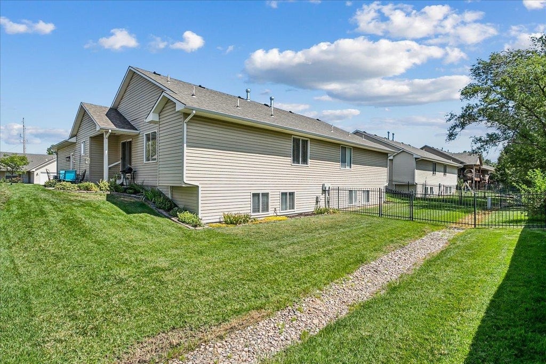

What's not to love? This beautifully maintained, easy maintenance home offers an exceptional floor plan with comfortable living spaces throughout. The spacious living room features vaulted ceilings and a corner gas fireplace, creating an inviting place to relax and entertain. The bright, well-appointed, spacious kitchen offers abundant cabinetry and counter space, a center island with seating, walk-in pantry, wood flooring and an adjoining dining area with convenient access to the covered patio. The main level features a spacious primary suite with a private bath and generous walk-in closet, plus a guest bedroom, full guest bath, and conveniently located laundry room. Neutral décor throughout provides a warm, timeless backdrop and makes this home truly move-in ready. The finished basement expands the living space with a large recreation room, two additional spacious bedrooms, full bath, and ample storage"”perfect for guests, hobbies, entertaining, or everyday living! Enjoy the peace of mind from a new AC installed in 2025. This home offers the perfect blend of style, function, and low-maintenance living!
| DAYS ON MARKET | 43 | LAST UPDATED | 10/10/2026 |
|---|---|---|---|
| TRACT | AUTUMN RIDGE | YEAR BUILT | 2007 |
| COMMUNITY | SCKMLS | GARAGE SPACES | 2.0 |
| COUNTY | Butler | STATUS | Pending |
| PROPERTY TYPE(S) | Multi Family, Multi Family |
| Elementary School | Cottonwood |
|---|---|
| Jr. High School | Andover |
| High School | Andover |
| PRICE HISTORY | |
| Prior to Sep 29, '26 | $245,000 |
|---|---|
| Sep 29, '26 - Today | $235,000 |
| ADDITIONAL DETAILS | |
| AIR | Ceiling Fan(s), Central Air, Electric |
|---|---|
| AIR CONDITIONING | Yes |
| AMENITIES | Maintenance Grounds |
| APPLIANCES | Dishwasher, Disposal, Microwave, Range |
| AREA | SCKMLS |
| BASEMENT | Finished, Yes |
| CONSTRUCTION | Aluminum Siding, Vinyl Siding |
| FIREPLACE | Yes |
| GARAGE | Yes |
| HEAT | Forced Air, Natural Gas |
| INTERIOR | Bar, Ceiling Fan(s), Kitchen Island, Pantry, Vaulted Ceiling(s), Walk-In Closet(s) |
| LOT | 5227 sq ft |
| PARKING | Garage Door Opener, Attached |
| STORIES | 1 |
| STYLE | Ranch |
| SUBDIVISION | AUTUMN RIDGE |
| TAXES | 3871 |
| UTILITIES | Sewer Available, Natural Gas Available |
MORTGAGE CALCULATOR
TOTAL MONTHLY PAYMENT
0
P
I
*Estimate only
| SATELLITE VIEW |
| / | |
We respect your online privacy and will never spam you. By submitting this form with your telephone number
you are consenting for Amelia
Sumerell to contact you even if your name is on a Federal or State
"Do not call List".
Listing provided by Amelia H Sumerell, Coldwell Banker Plaza Real Estate
 IDX information being provided is provided exclusively for consumers’ personal, non-commercial use, that it may not be used for any purpose other than to identify prospective properties consumers may be interested in purchasing.
This information is not verified for authenticity or accuracy, is not guaranteed and may not reflect all real estate activity in the market. © 1993-2026 South Central Kansas Multiple Listing Service, Inc. All rights
reserved.
This IDX solution is (c) Diverse Solutions 2026.